17 Defining Features Of A Typical 1950s Suburban House
After World War II, America’s landscape transformed with the rise of suburban neighborhoods filled with distinctive homes.
These 1950s houses reflected the optimism and prosperity of post-war America, creating a unique architectural style we still recognize today.
Let’s explore the key features that made these suburban homes special, from their distinctive rooflines to their family-friendly layouts.
1. Low-Pitched Rooflines
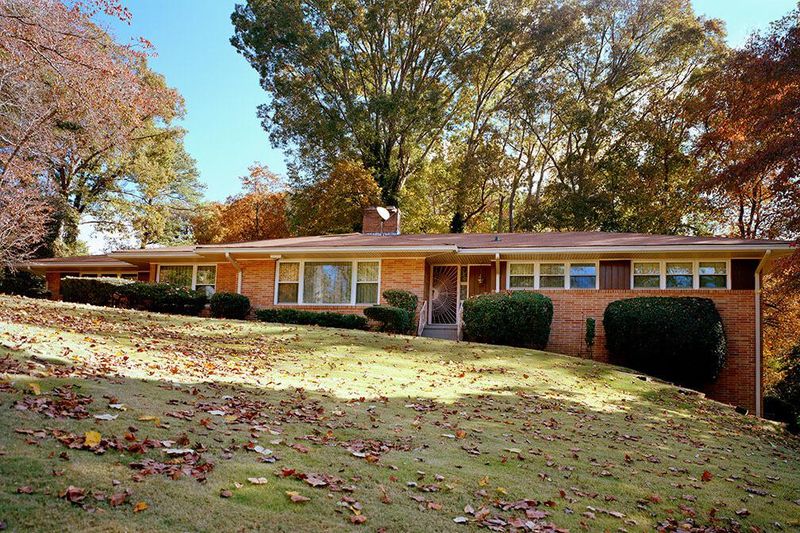
Dramatically different from earlier steep-roofed homes, these gentle slopes became a hallmark of mid-century design. The practical approach reduced building costs while creating that unmistakable horizontal profile we associate with the era.
Homeowners appreciated how these roofs withstood strong winds better than their predecessors. Many featured wide eaves that extended beyond the walls, providing shade during summer months and protection from rain.
2. Attached Garage
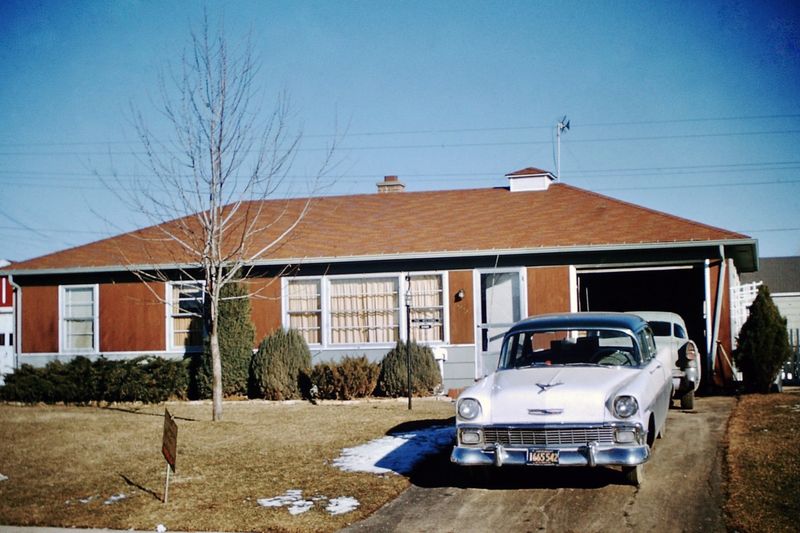
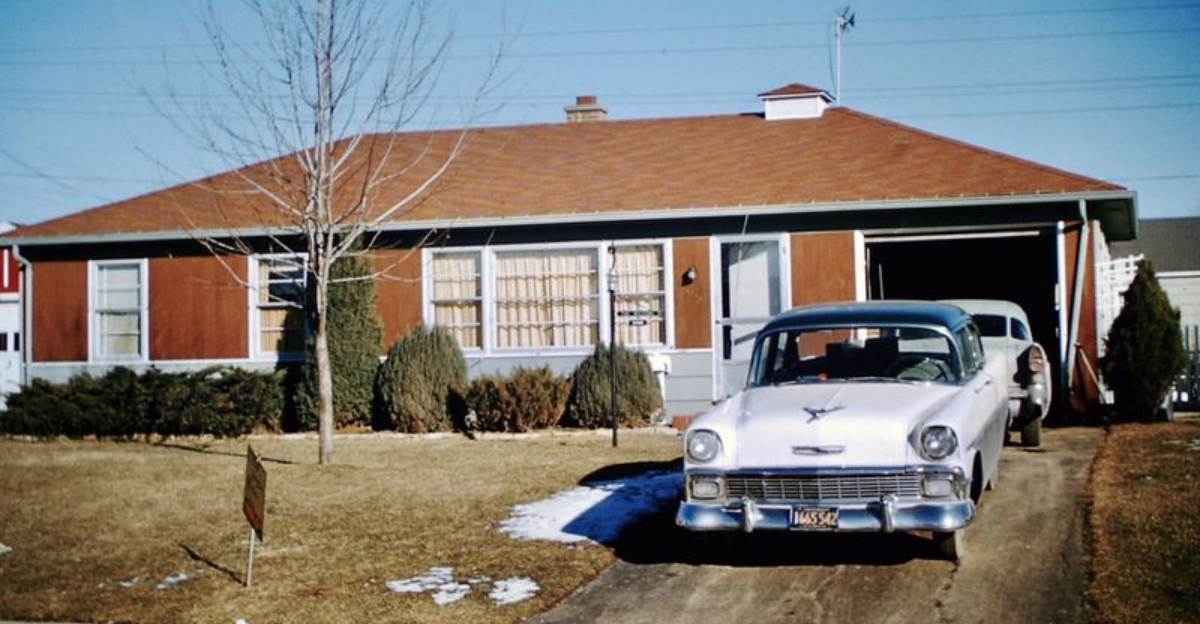
Gone were the days of separate outbuildings! Car ownership skyrocketed in post-war America, making the attached garage a must-have feature. Families could now move from vehicle to home without braving the elements.
Typically designed for a single car, these garages often included a small workbench area where the man of the house could tinker with projects. The garage door itself became a design element, frequently sporting decorative panels or windows.
3. Picture Windows
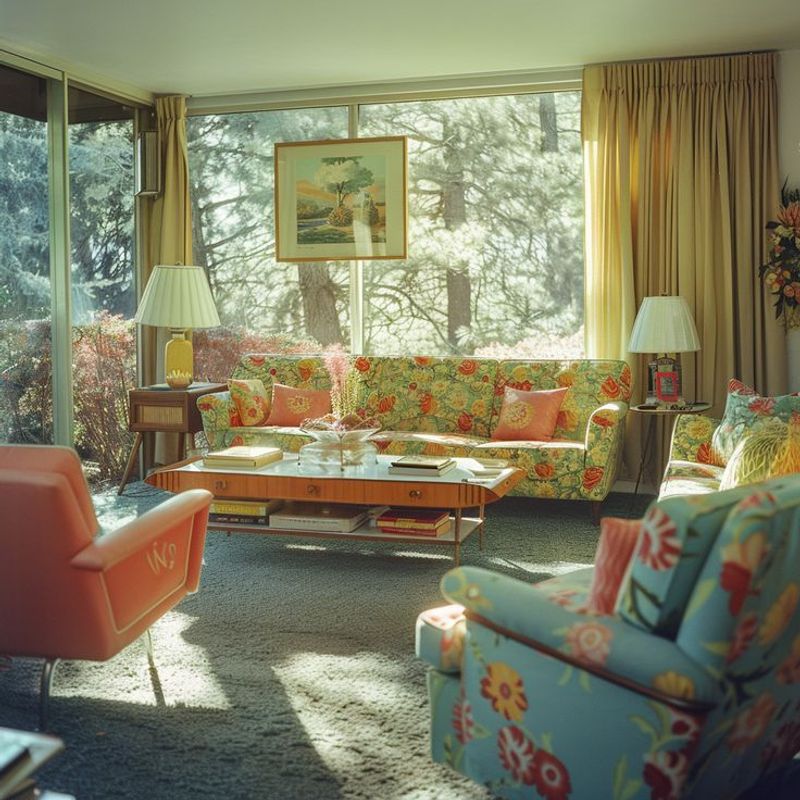
Sunlight flooded into 1950s living rooms through these oversized fixed-pane windows. Unlike traditional multi-paned designs, picture windows created an unobstructed view of the front yard and neighborhood beyond.
Measuring up to eight feet wide, these statement features symbolized the era’s optimism and openness. Homeowners often positioned their television sets opposite these windows, creating the perfect backdrop for evening family gatherings.
4. Ranch-Style Layout
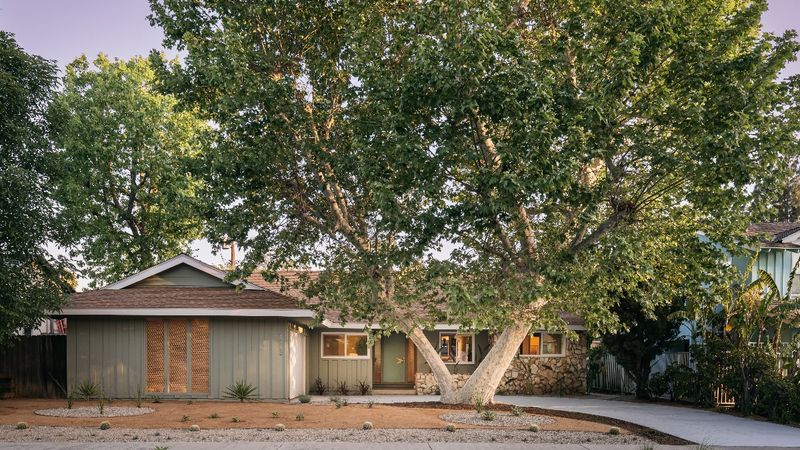
Walking up stairs became optional with the popularity of single-level living. These sprawling ranches prioritized horizontal space over vertical, spreading comfortably across suburban lots.
Ideal for young families, the layout kept all living spaces accessible and convenient. Bedrooms typically clustered at one end, with living areas at the center and kitchen/utility spaces at the opposite end.
5. Pastel Exteriors
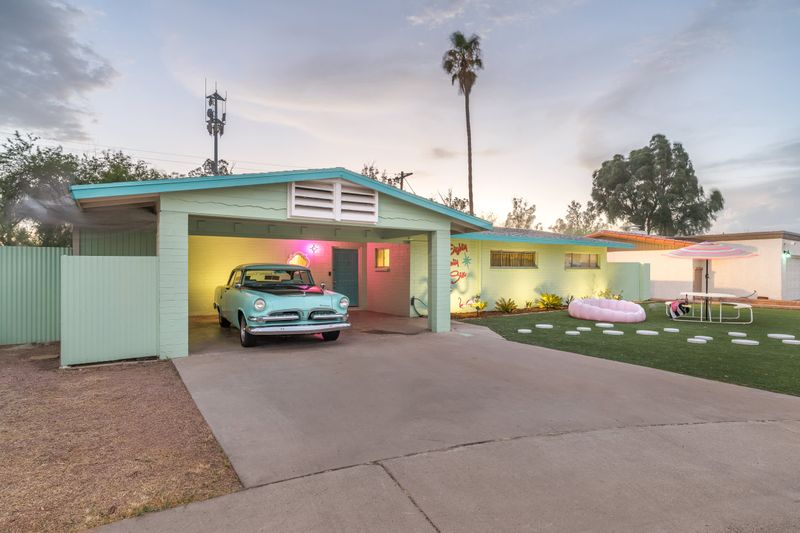
Cheerful hues of pink, mint green, turquoise, and buttery yellow transformed neighborhoods into colorful showcases of prosperity. After the somber years of war, these playful colors reflected the nation’s optimistic mood.
Contrasting trim in white or darker shades added definition to these candy-colored homes. Materials ranged from painted wood siding to asbestos shingles, with homeowners often choosing colors that complemented their neighbors’ homes without exact matching.
6. Open Floor Concepts
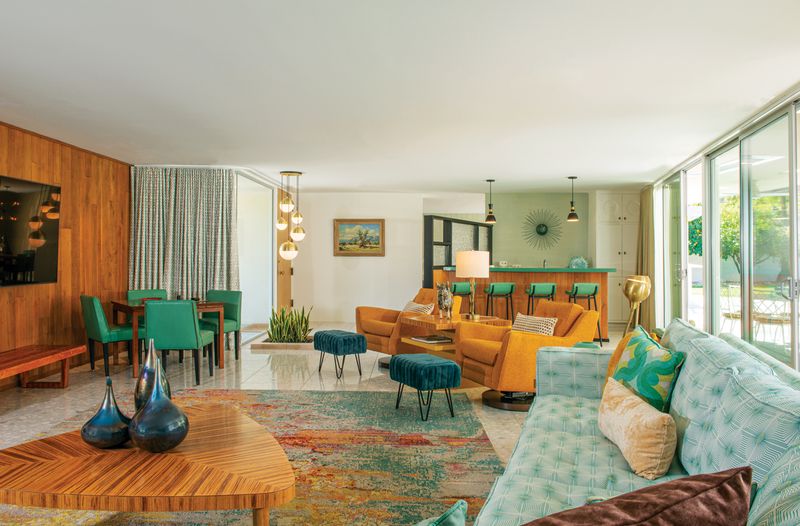
Revolutionary for their time, these homes began breaking down barriers between living spaces. While not as open as today’s designs, the merged living and dining areas created a more social environment for family gatherings.
Partial walls, built-in room dividers, or simple archways often defined separate zones while maintaining visual connection. This arrangement allowed Mom to keep an eye on the kids while preparing meals, reflecting changing family dynamics of the era.
7. Modest Front Porches
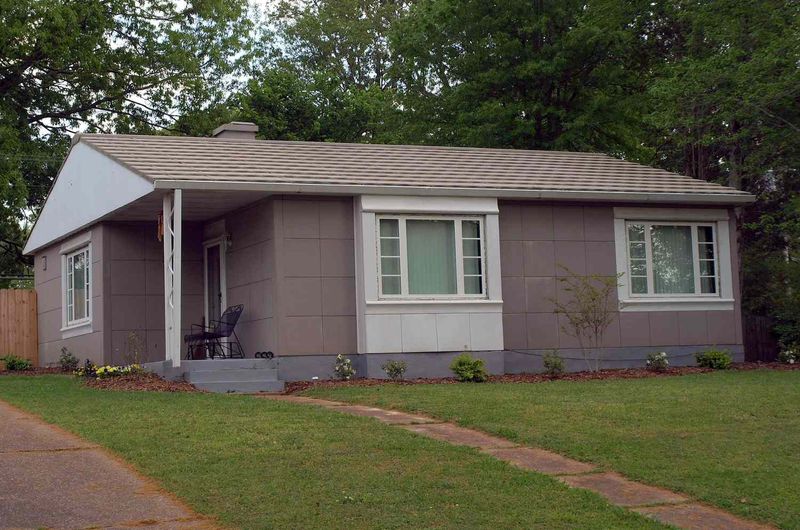
Unlike the grand wraparound porches of earlier eras, these simplified entryways offered just enough space for a couple of chairs or potted plants. The focus shifted from public street-facing gatherings to private backyard entertaining.
Often these porches featured decorative wrought iron supports or simple wooden posts. Many homeowners added personal touches with colorful doors, unique hardware, or seasonal wreaths to create curb appeal within the neighborhood’s uniform design.
8. Decorative Shutters
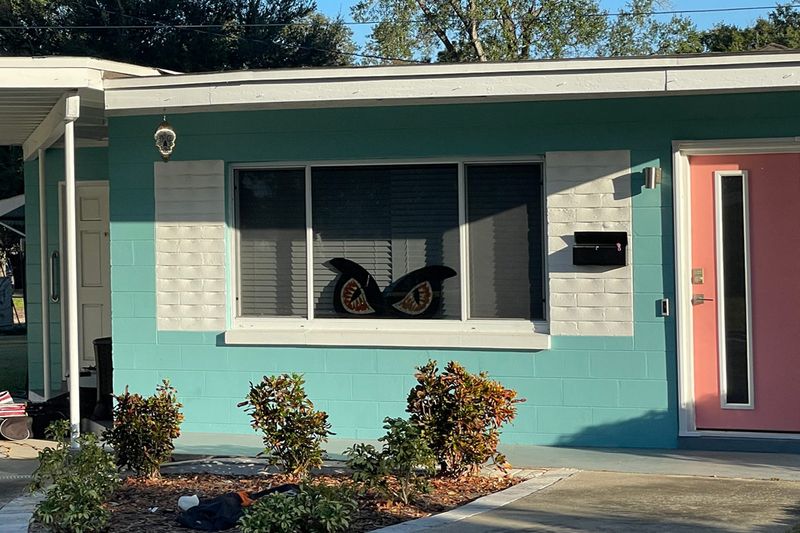
Purely ornamental rather than functional, these charming window accessories added character to otherwise simple facades. Available in various styles from louvered to solid panels, they framed windows with a touch of traditional charm.
Homeowners typically painted shutters in contrasting colors to make them pop against the pastel siding. Though they couldn’t actually close over the windows as their historical counterparts did, they provided visual balance and symmetry to the home’s exterior.
9. Compact Backyards
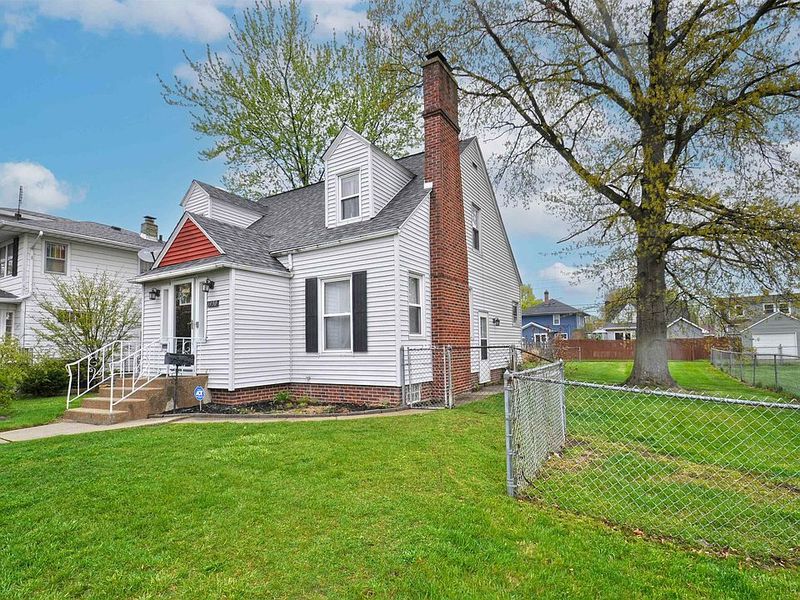
Suburban developers maximized the number of homes per acre by keeping outdoor spaces modest yet functional. These rectangular plots provided just enough room for children’s play equipment, a small garden, and perhaps a barbecue area.
Chain-link fences typically marked property lines between neighbors. Despite their limited size, these yards became central to the suburban lifestyle, hosting birthday parties, cookouts, and informal gatherings that defined community life in the 1950s.
10. Brick or Wood Siding
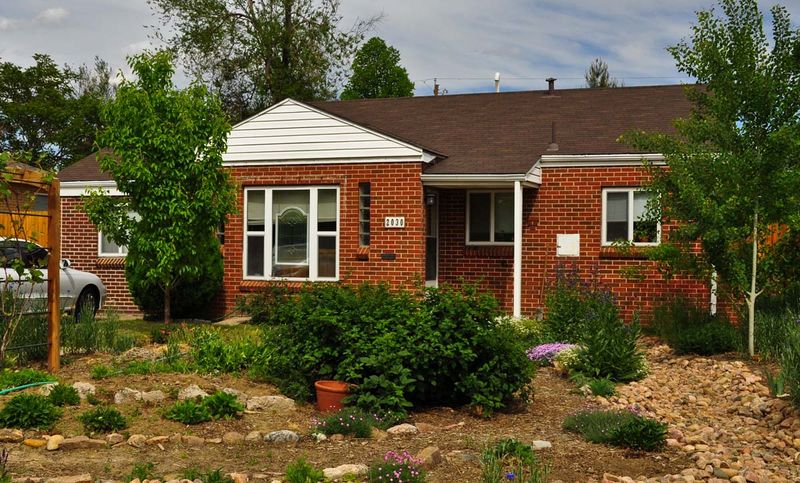
Durable materials defined these practical homes, with regional preferences dictating the most common exterior finishes. Southern and Midwestern developments often featured brick, while coastal areas favored wooden clapboard or the newly popular asbestos shingles.
Many homes combined materials for visual interest – perhaps brick on the lower portion with siding above. Homeowners appreciated how these low-maintenance exteriors required minimal upkeep, freeing weekends for family activities rather than home repairs.
11. Colorful Linoleum Floors
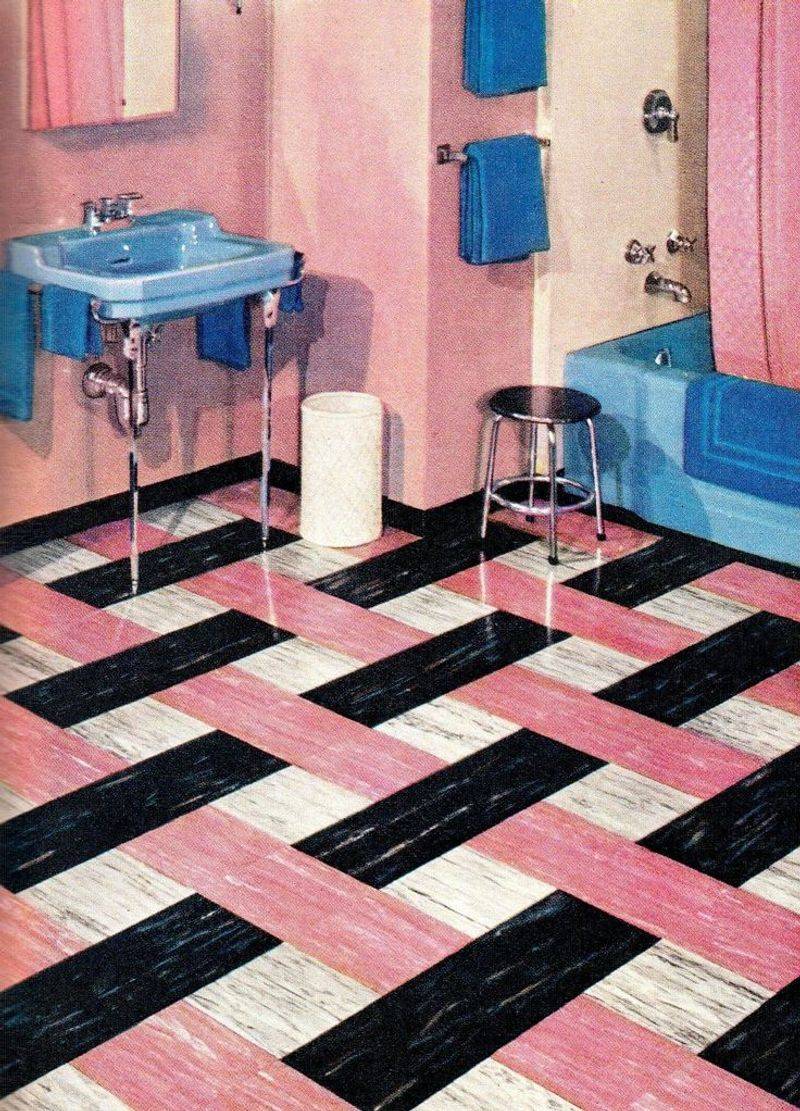
Beneath the feet of suburban families, these resilient floors brought pattern and color into everyday spaces. Popular designs included speckled patterns, checkerboard layouts, and faux marble finishes in vibrant hues.
Housewives appreciated the easy-care nature of this modern material. A quick mop with the latest cleaning products restored the shine without the labor of waxing hardwood. Kitchen and bathroom floors often featured coordinating colors that complemented the home’s appliances and fixtures.
12. Efficient Kitchens
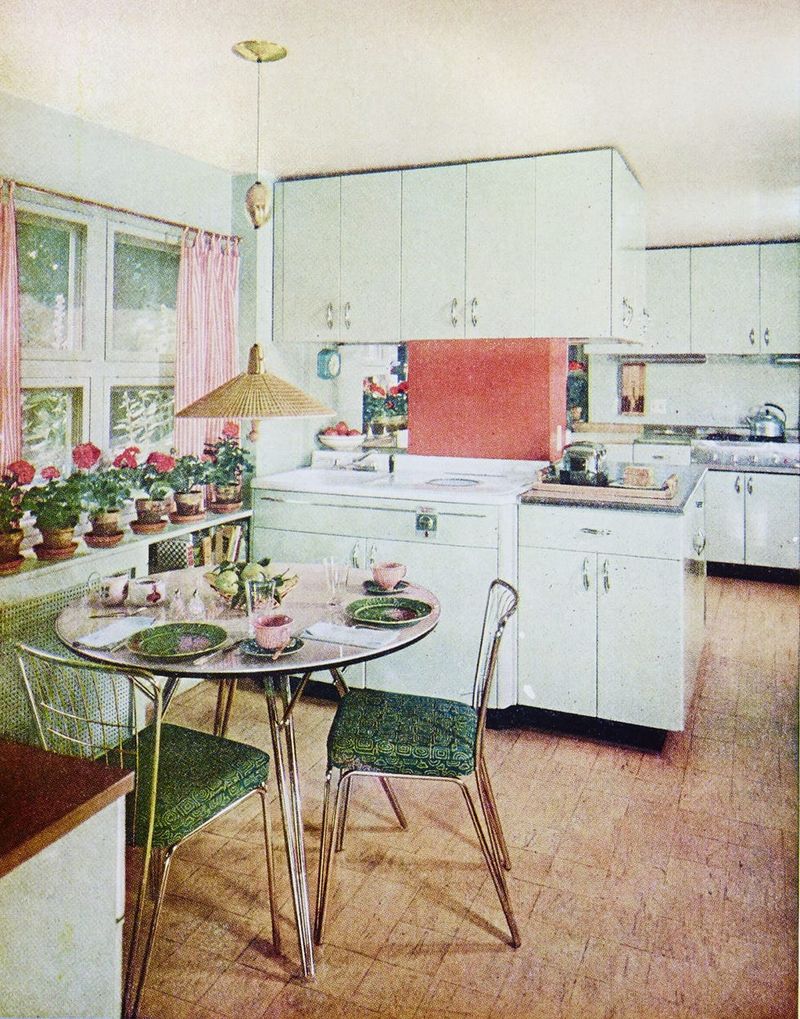
Carefully designed with the modern housewife in mind, these compact workspaces maximized efficiency through thoughtful layouts. The classic work triangle between refrigerator, sink, and stove minimized steps during meal preparation.
Colorful appliances in turquoise, yellow, or pink added personality to these practical spaces. Built-in breakfast nooks often occupied a corner, creating a casual dining area that saved space while keeping the family together during busy mornings.
13. Wood-Paneled Walls
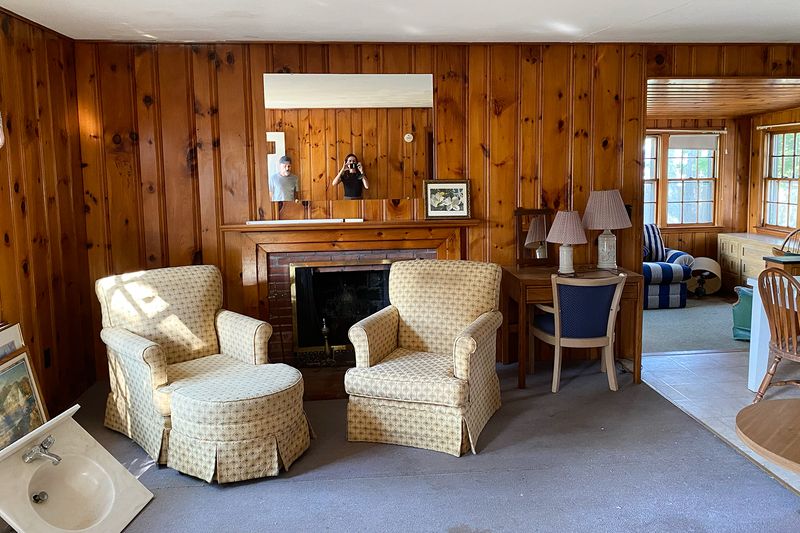
Creating instant warmth and character, knotty pine or mahogany paneling transformed dens, recreation rooms, and sometimes entire living areas. This distinctive feature eliminated the need for wallpaper or paint while providing a rustic, masculine aesthetic.
Often installed horizontally, these panels darkened spaces but created the cozy atmosphere families desired for television viewing or casual entertaining. Some homeowners complemented the look with matching built-ins or furniture pieces for a coordinated interior.
14. Carport Additions
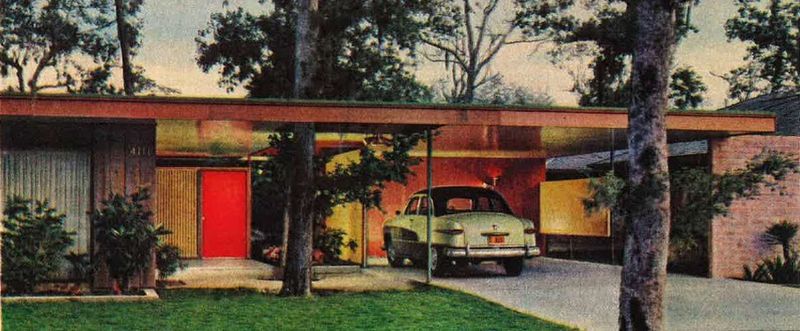
When budgets couldn’t stretch for a full garage, these open-sided shelters provided practical protection for the family automobile. Supported by decorative posts that matched the home’s architecture, carports became distinctive design elements themselves.
Many homeowners eventually enclosed these spaces to create additional storage or living areas. The flat roofs of carports often doubled as outdoor patios for second-story areas in split-level homes, maximizing usable space on compact suburban lots.
15. Pastel Bathroom Fixtures
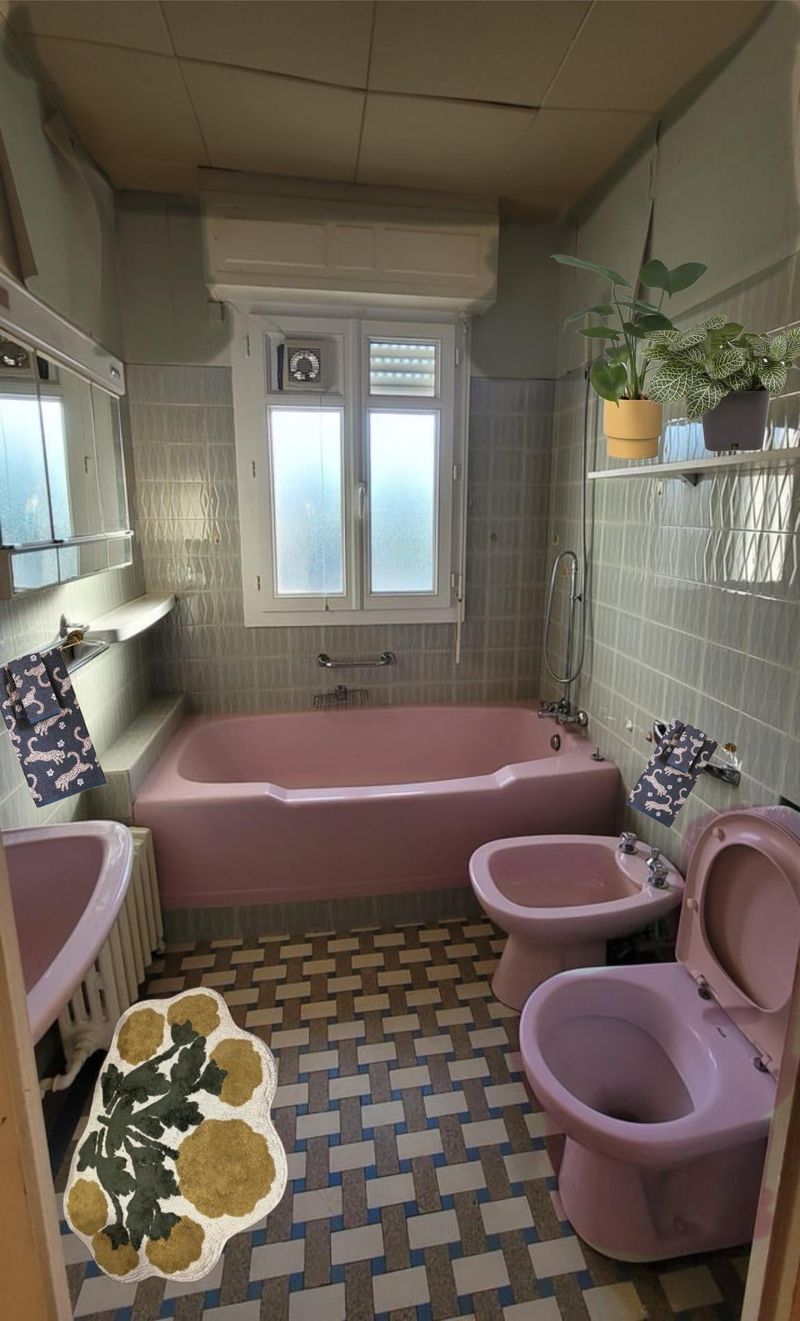
Stepping into a 1950s bathroom meant encountering toilets, tubs, and sinks in soft pink, mint green, baby blue, or sunny yellow. These colorful fixtures replaced the utilitarian white of earlier decades, bringing personality into even the smallest spaces.
Matching tile work often surrounded these statement pieces, creating coordinated color schemes that extended to shower curtains and bath mats. Despite their charming appearance, these fixtures were built to last – many still functioning perfectly in homes today.
16. Concrete Driveways
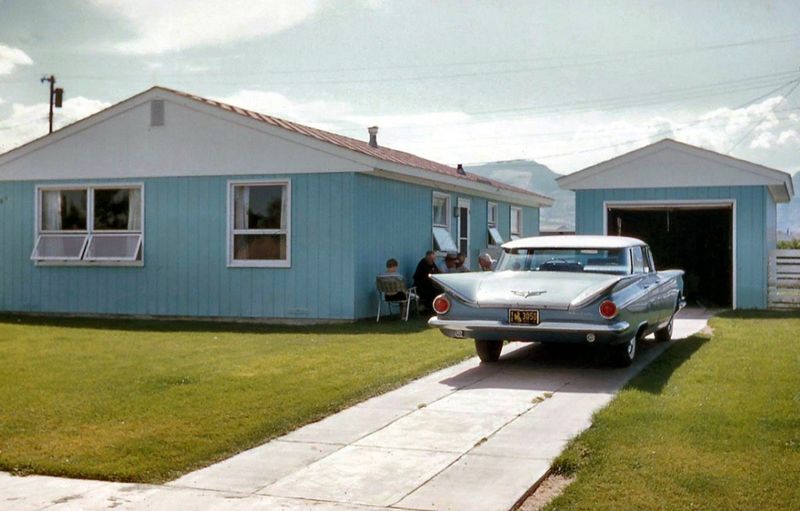
Smooth ribbons of concrete led from street to garage, providing clean, durable surfaces for family vehicles. Unlike earlier gravel drives, these modern pathways eliminated dust and required minimal maintenance beyond occasional sweeping.
Children claimed these spaces for bike riding, chalk drawing, and basketball games when cars were parked elsewhere. Some homeowners personalized their driveways with decorative aggregates or simple stamped patterns, adding subtle character while maintaining the neighborhood’s cohesive look.
17. Functional Design Philosophy
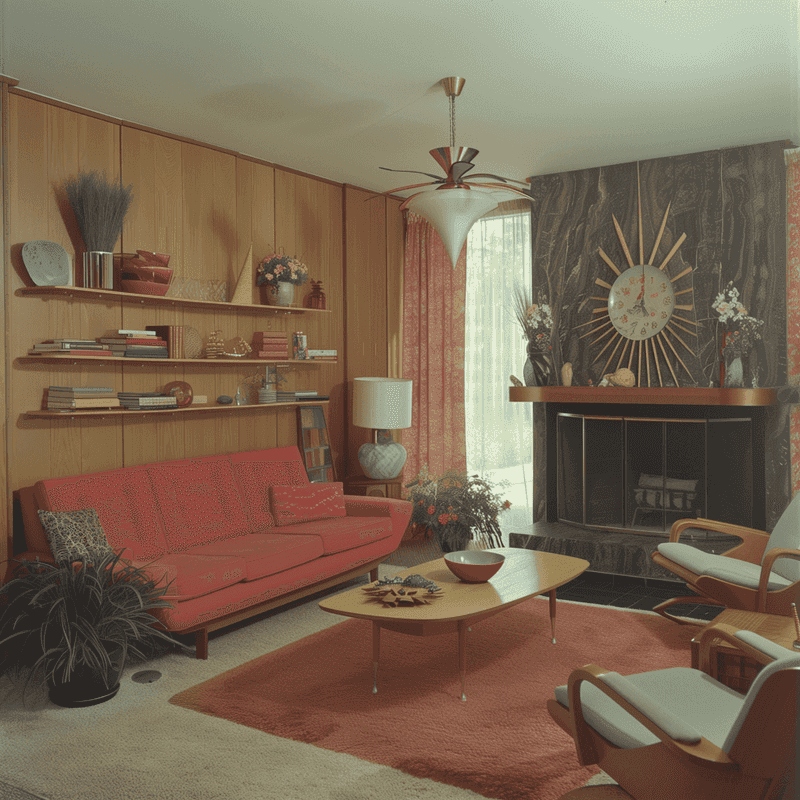
Practicality reigned supreme in these homes designed for modern family living. Every element served a purpose, from strategically placed closets to easy-clean surfaces that reduced housekeeping time.
Architects eliminated Victorian-era frills and fussy details in favor of clean lines and open spaces. This no-nonsense approach reflected the pragmatic values of the generation that had survived depression and war, creating homes that were comfortable without being pretentious.