Design Experts Reveal The 20 Must-Have Features For Your Forever Home
Building or renovating your forever home is a huge investment that deserves careful planning.
After all, this is where you’ll create memories for years to come, so getting the details right matters.
We asked top design experts to share the essential features that make a house truly feel like a forever home you’ll never want to leave.
1. Ample Natural Light
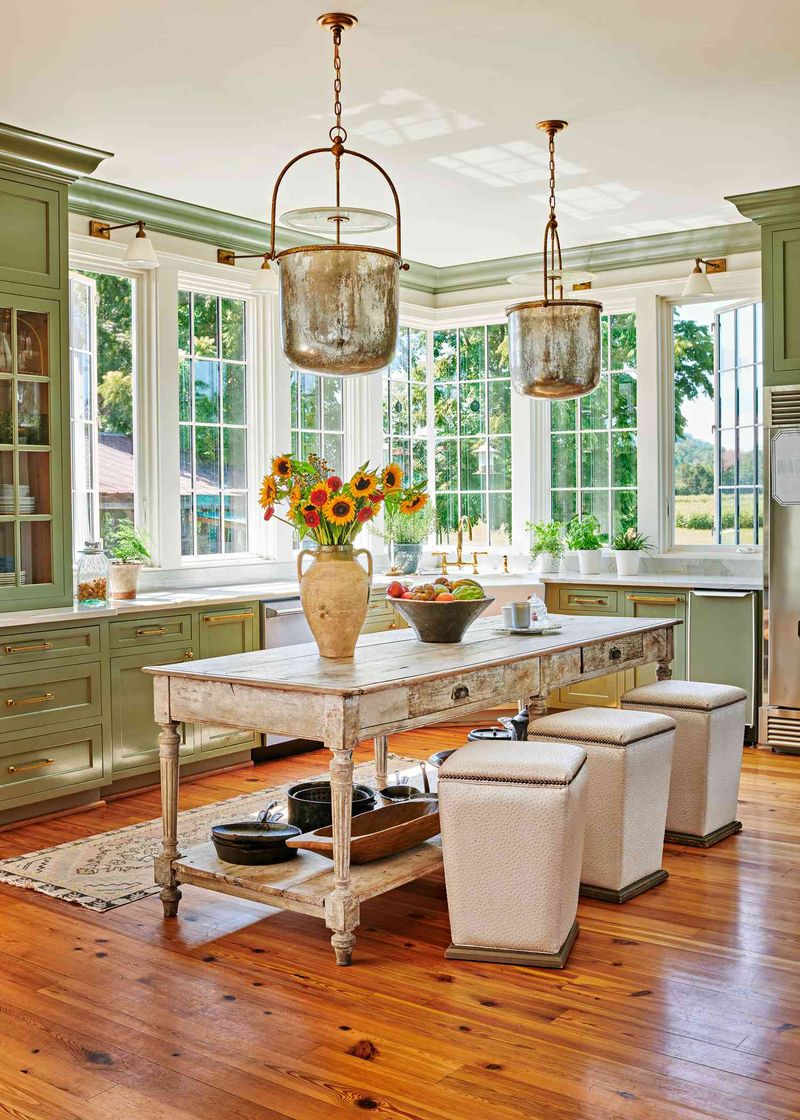
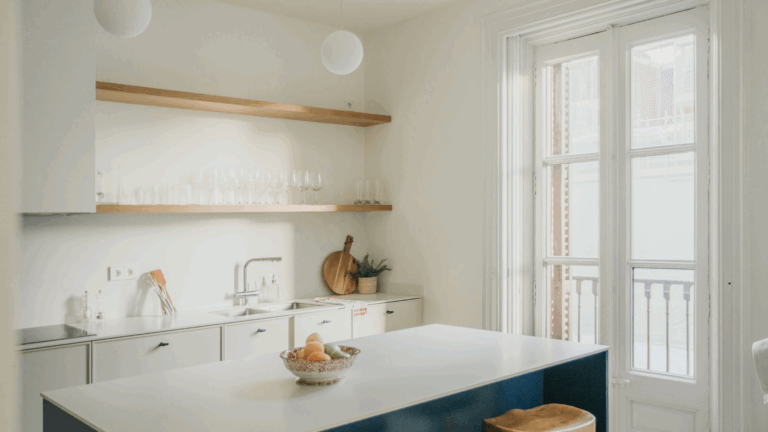
Experts recommend south-facing exposure in living areas to maximize daylight hours year-round. Consider skylights in hallways or bathrooms for added brightness without sacrificing privacy.
Floor-to-ceiling windows in main living spaces create that coveted indoor-outdoor connection while reducing the need for artificial lighting during daytime hours.
2. Energy-Efficient Windows
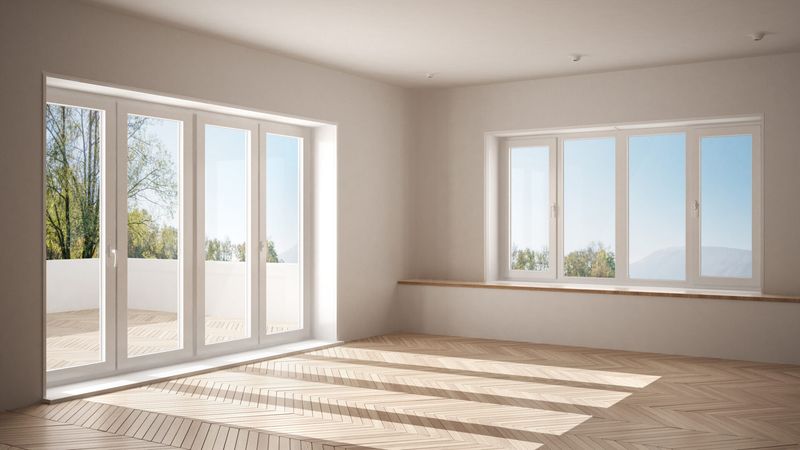
Would you believe that outdated windows can leak up to 30% of your home’s heated or cooled air? Modern energy-efficient options with double or triple glazing provide superior insulation while reducing noise pollution.
Beyond the environmental benefits, these windows significantly reduce utility bills throughout the decades you’ll spend in your forever home.
3. Functional Mudroom
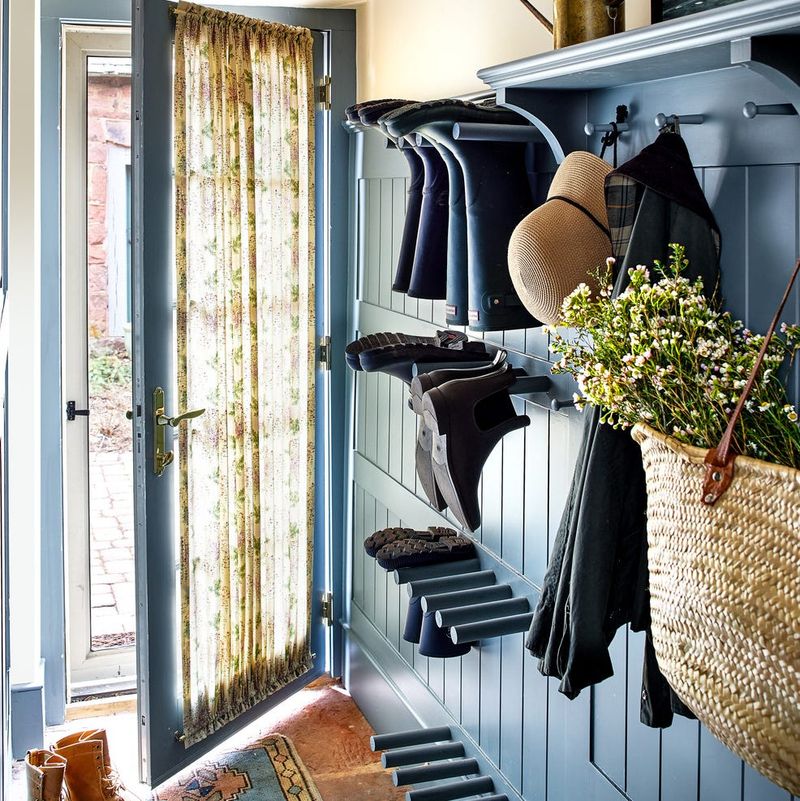
A well-designed mudroom serves as the perfect buffer between the outside world and your pristine interior spaces.
The ideal setup includes durable flooring that withstands water and dirt, built-in benches for removing shoes, and personalized storage cubbies for each family member. Don’t forget hooks at various heights, a charging station for devices, and perhaps a pet washing station for four-legged family members.
4. Open Floor Plan
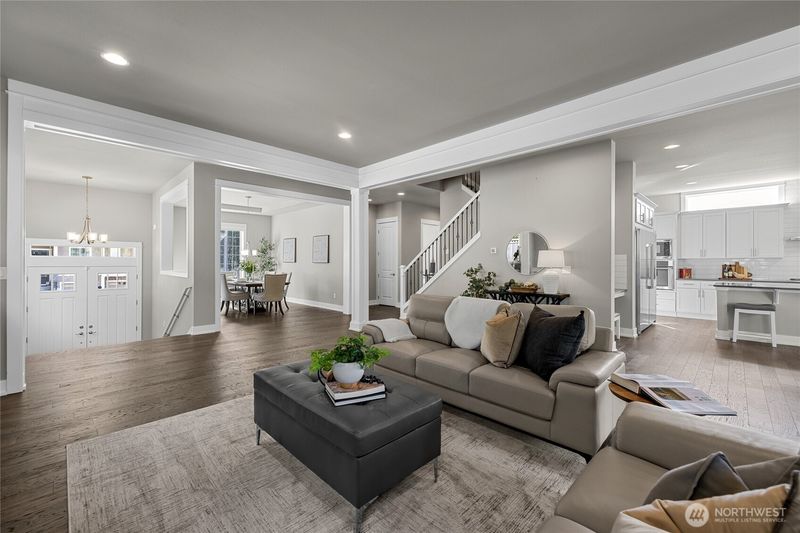
Family gatherings become effortless when conversation flows naturally between kitchen, dining, and living areas. The beauty of open-concept living lies in its adaptability as your needs evolve throughout different life stages.
While preparing meals, parents can supervise homework or keep an eye on little ones playing nearby. As you age, the absence of unnecessary doorways and walls makes navigation simpler. Just be sure to incorporate subtle zone definitions through lighting, area rugs, or ceiling treatments.
5. Walk-In Pantry
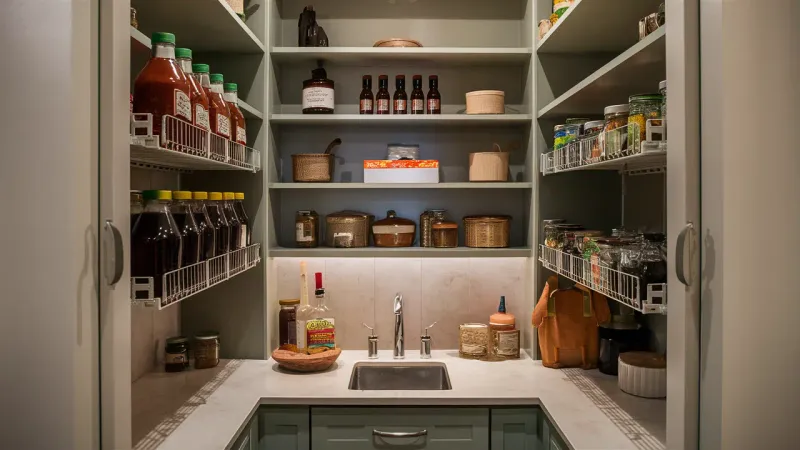
Kitchen cabinets alone rarely provide enough storage for families who cook regularly. A dedicated walk-in pantry becomes the unsung hero of meal preparation and grocery management.
Organize yours with adjustable shelving systems that accommodate everything from small spice jars to bulky appliances. Smart pantry designs include counter space for food prep or appliance use, outlets for charging kitchen gadgets, and perhaps even a small sink for quick rinses.
6. Main-Floor Primary Suite
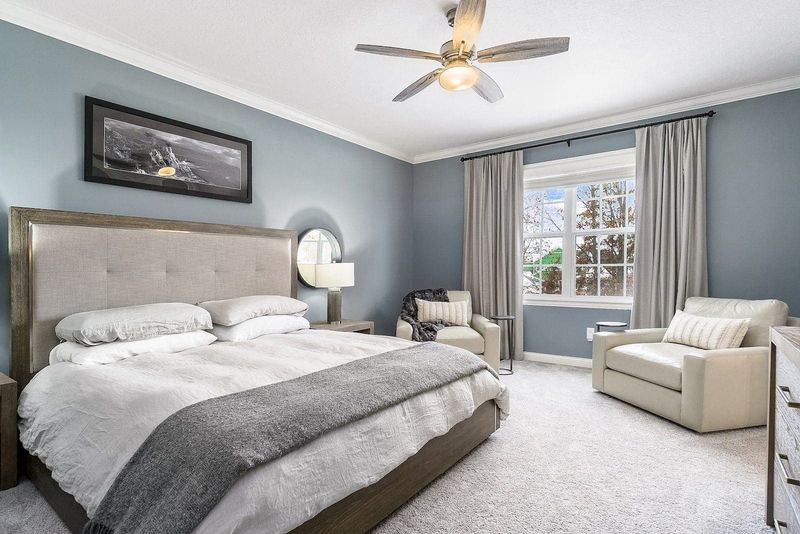
Future-proofing your forever home means anticipating how your mobility needs might change over time. A ground-floor primary bedroom with an attached bathroom eliminates the daily necessity of navigating stairs.
Beyond practicality, this arrangement offers welcome privacy when guests or grown children occupy upper floors. For maximum comfort, include sound insulation in surrounding walls, generous natural light, and easy access to outdoor spaces for morning coffee or evening relaxation.
7. Dedicated Home Office
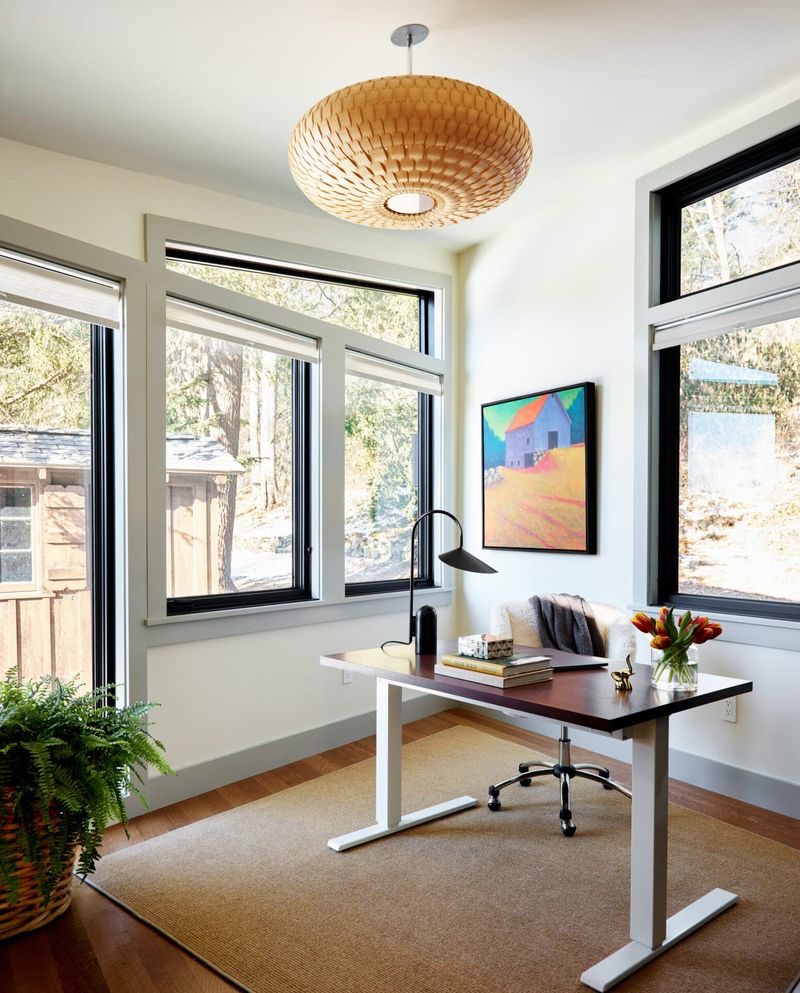
Remote work has become a permanent fixture in many careers, making a proper home office essential rather than optional. Unlike temporary setups at kitchen tables, a dedicated workspace offers acoustical privacy for video calls and psychological boundaries between work and home life.
Position your office away from high-traffic areas but with abundant natural light to boost productivity. Include built-in storage, proper ergonomic furniture, and sufficient electrical outlets with USB ports to accommodate evolving technology needs.
8. Smart Home Wiring
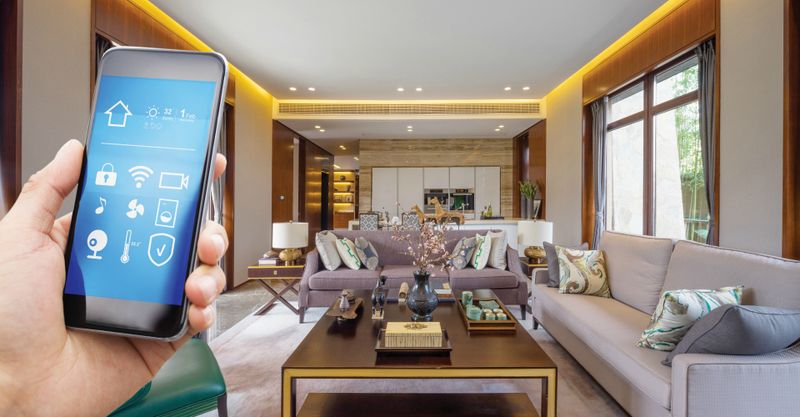
Behind those beautiful walls lies the invisible infrastructure that determines how your home functions. Forward-thinking homeowners install comprehensive wiring systems that support both current and future technologies.
Conduits throughout the house allow for easy updating as new innovations emerge. Consider automated lighting systems, integrated security, climate control, and entertainment options that can be controlled remotely.
9. Oversized Kitchen Island
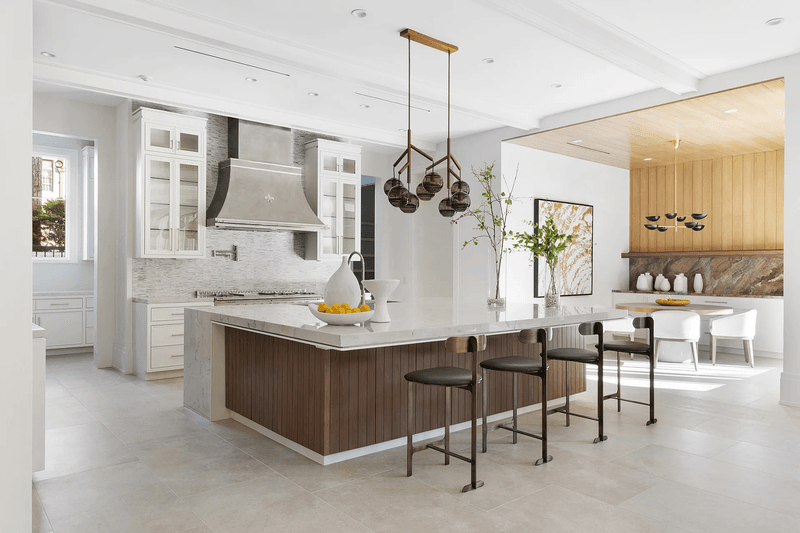
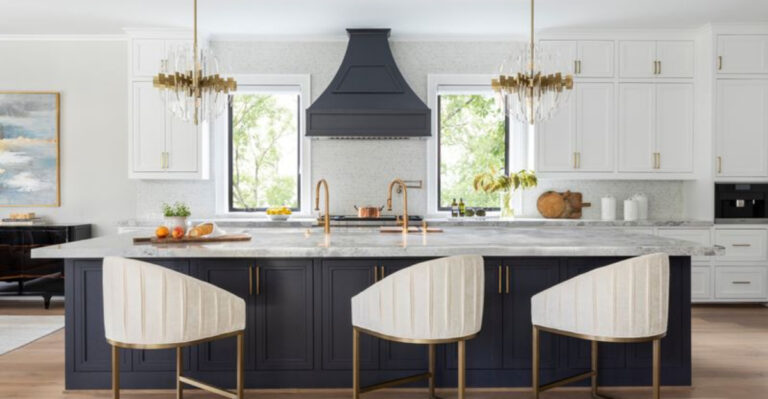
Ask any homeowner about their kitchen wishlist, and an expansive island typically tops the chart. This multifunctional centerpiece serves as prep station, casual dining spot, homework headquarters, and social gathering point.
Include abundant electrical outlets, consider a secondary sink, and don’t skimp on surrounding clearance space for comfortable movement during busy cooking sessions.
10. Abundant Storage Solutions
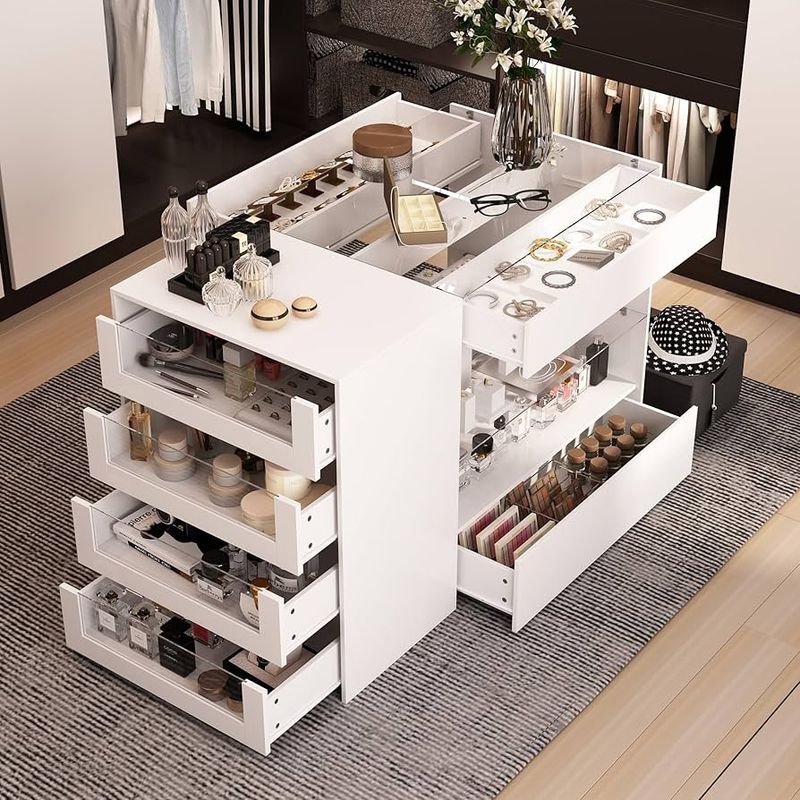
Clutter-free living requires thoughtful storage planning throughout every room. Experts recommend capitalizing on often-overlooked spaces like the area beneath stairs, above doorways, or along hallway walls.
Built-in cabinetry offers cleaner aesthetics than freestanding furniture while maximizing every square inch. For lasting functionality, choose adjustable systems that can be reconfigured as your storage needs evolve. Remember that accessible storage prevents the frustration of constantly moving items to reach others.
11. Covered Outdoor Living Area
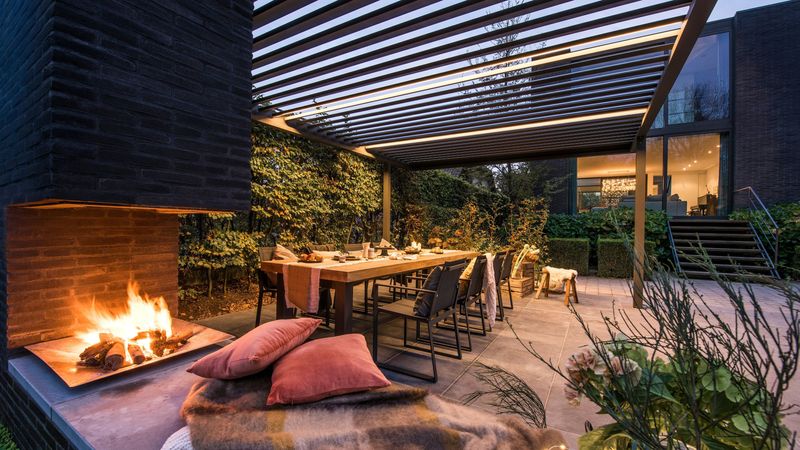
Blurring the boundaries between indoor comfort and outdoor freshness extends your usable living space dramatically. A covered patio, deck, or porch with protection from sun and rain allows for year-round enjoyment regardless of weather conditions.
Equip this space with durable furniture, outdoor-rated ceiling fans, and perhaps a fireplace or heating elements for cooler evenings. Thoughtful lighting transforms the area after sunset, while screens or glass enclosures in certain climates extend seasonal use even further.
12. Accessible Design Elements
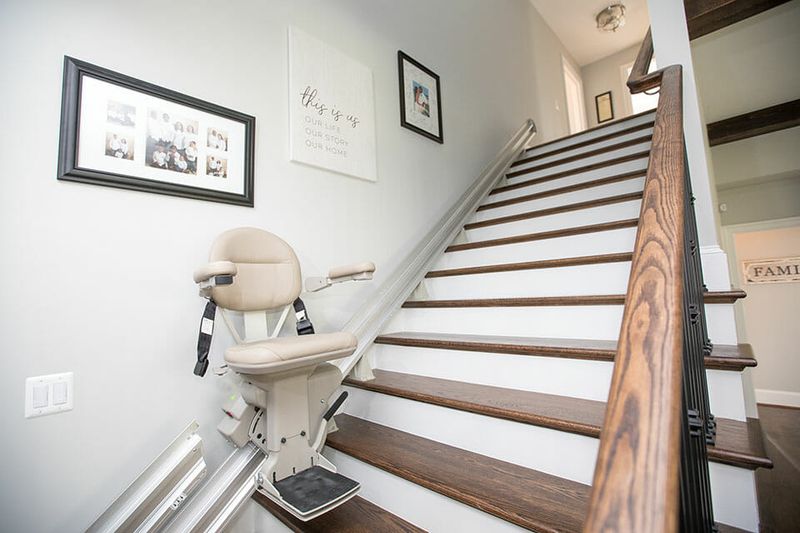
Universal design principles benefit everyone, not just those with mobility challenges. Wider doorways (minimum 36 inches) accommodate everything from wheelchairs to moving furniture, while lever-style door handles prove easier to operate than traditional knobs.
Zero-threshold showers eliminate tripping hazards while looking sleek and modern. Consider variable-height countertops in kitchens to accommodate both tall family members and those who prefer sitting while preparing meals. These thoughtful details ensure your home remains comfortable through all life stages.
13. Laundry Room Near Bedrooms
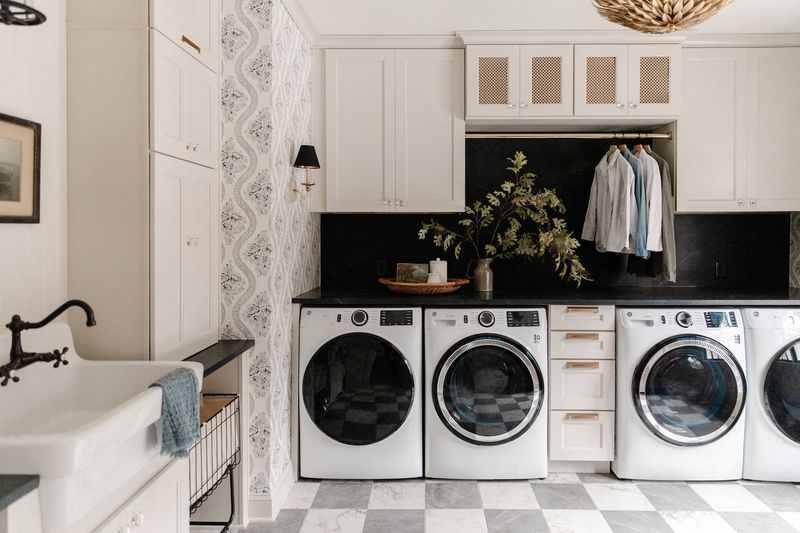
Gone are the days of relegating laundry facilities to basements or garages! Strategic placement near bedroom areas significantly reduces the labor of hauling clothes back and forth.
Modern laundry rooms function as multi-purpose spaces with counters for folding, hanging areas for delicates, and often pet care stations or gift-wrapping centers. Include sound insulation in surrounding walls, water-resistant flooring, and ample lighting.
14. Hardwood Flooring
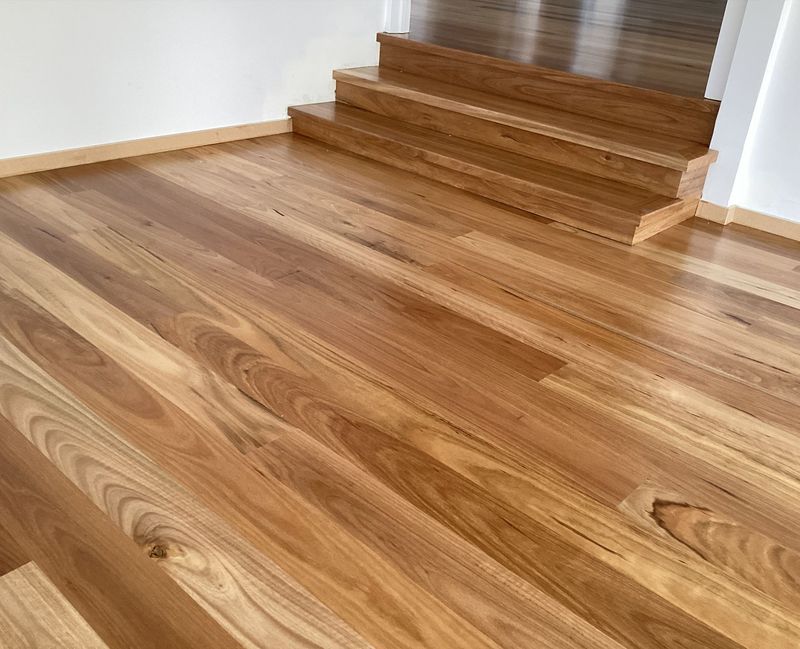
Few flooring materials stand the test of time like genuine hardwood. Unlike trendy alternatives that may look dated within a decade, quality hardwood floors often become more character-rich with age, developing a patina that tells your home’s story.
From a practical standpoint, hardwood offers unmatched repairability—damaged sections can be refinished rather than replaced entirely. For allergy sufferers, the absence of fibers that trap dust and dander makes breathing easier.
15. Double Vanities in Bathrooms
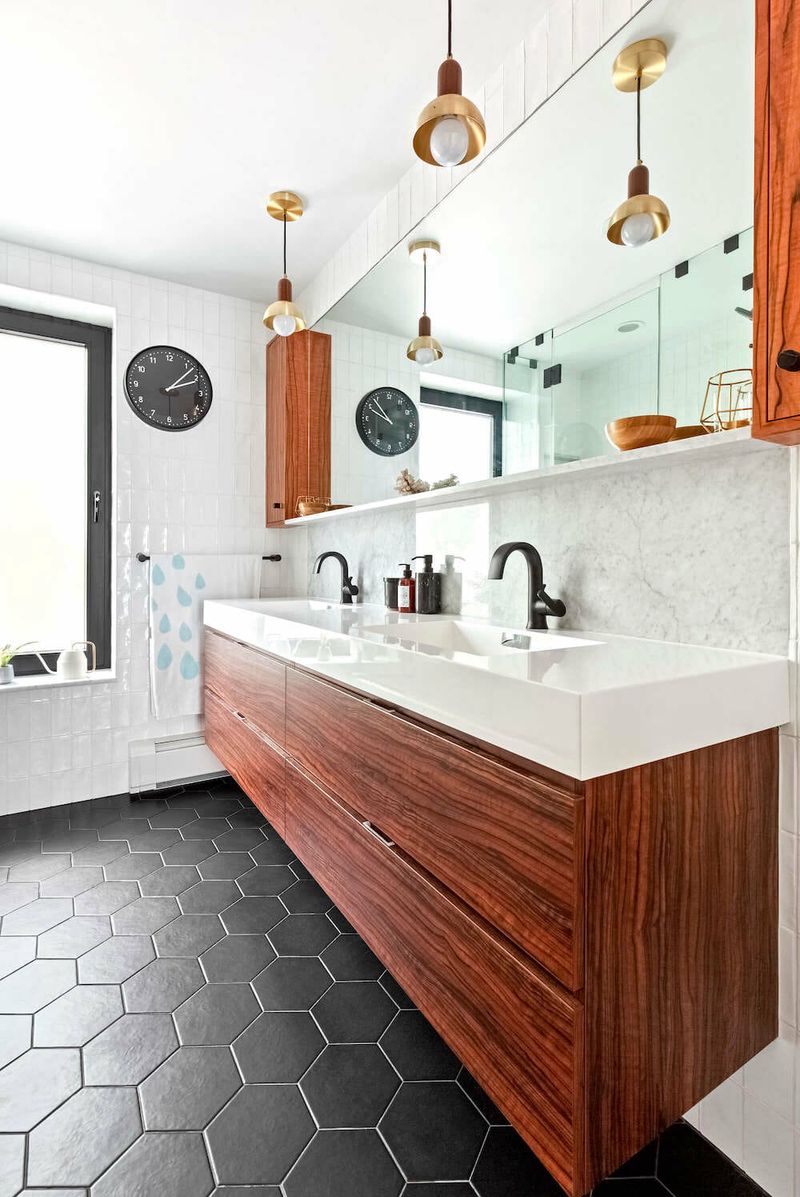
Morning routines flow seamlessly when couples don’t compete for sink space. Double vanities with separate sinks, mirrors, and storage areas eliminate unnecessary tension while speeding up preparations.
For maximum functionality, allow at least 30 inches of space per person and consider varying counter heights if users differ significantly in height.
16. Flexible Bonus Room
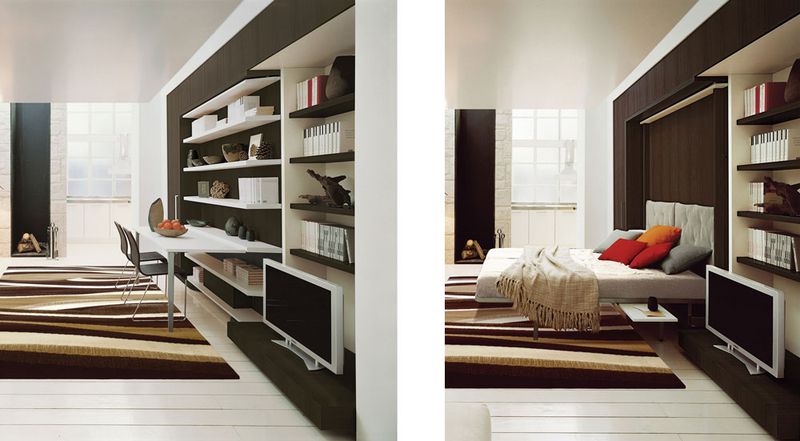
Life’s changing seasons demand adaptable spaces that evolve with your family’s needs. A versatile bonus room might function as a playroom for young children, later transform into a teen hangout, and eventually become a hobby studio or guest suite.
Key features include sound insulation, multiple electrical outlets, adjustable lighting schemes, and perhaps plumbing rough-ins for future bathroom addition. Storage solutions that grow or reconfigure maintain functionality throughout transitions.
17. Built-In Cabinetry
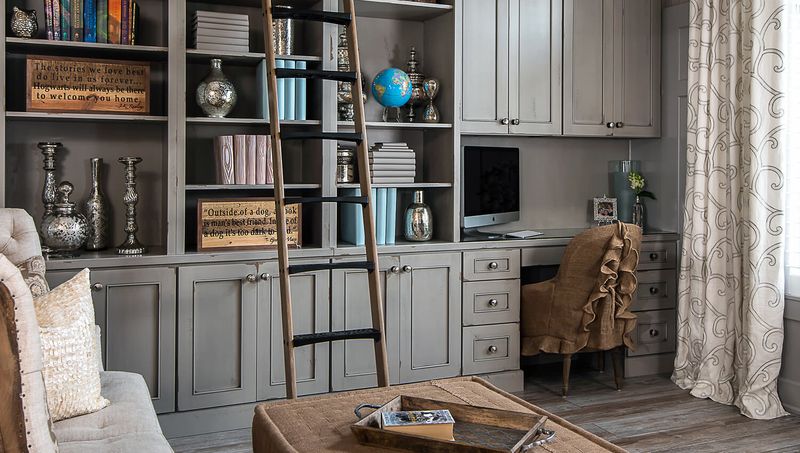
Custom built-ins transform awkward architectural features into functional assets while creating a cohesive, tailored appearance throughout your home. Unlike freestanding furniture, built-ins maximize every inch of available space, from floor to ceiling.
Around fireplaces, they provide symmetrical display areas and concealed storage. In living rooms, they house entertainment components while hiding unsightly cords. Window seats with hidden storage create charming reading nooks.
18. Dual-Zone HVAC System
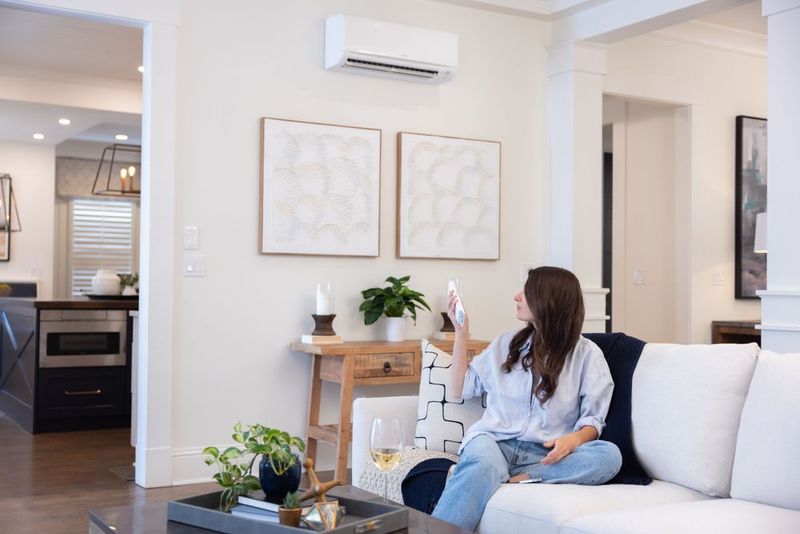
Temperature preferences often become a source of household disagreement. Dual-zone heating and cooling systems solve this dilemma by allowing different areas of your home to maintain independent temperature settings.
Typically, this means separate controls for upstairs and downstairs, though more sophisticated systems can target specific rooms. Beyond comfort, zoned systems reduce energy consumption by heating or cooling only occupied areas.
19. Quality Insulation
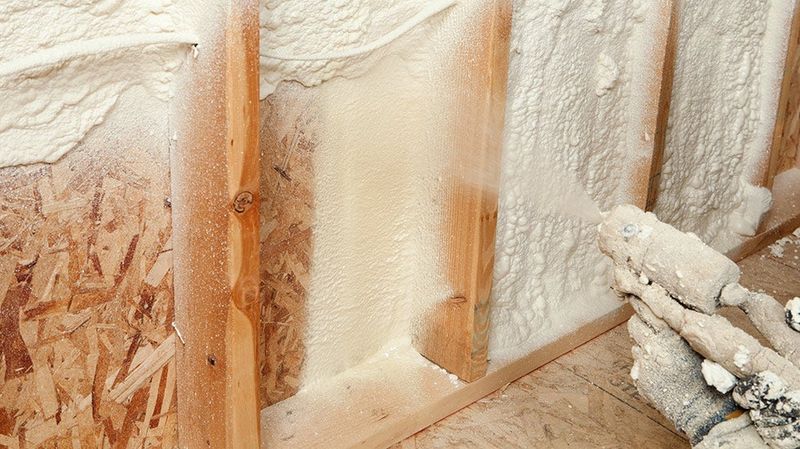
Hidden within your walls, quality insulation silently improves nearly every aspect of home comfort. Beyond the obvious benefit of temperature regulation, proper insulation creates a sound barrier between rooms and from outside noise.
Modern options like spray foam create airtight seals that prevent drafts while blocking allergens and insects from entering. Don’t overlook insulating interior walls around bathrooms and laundry areas to muffle plumbing sounds.
20. Spacious Closets
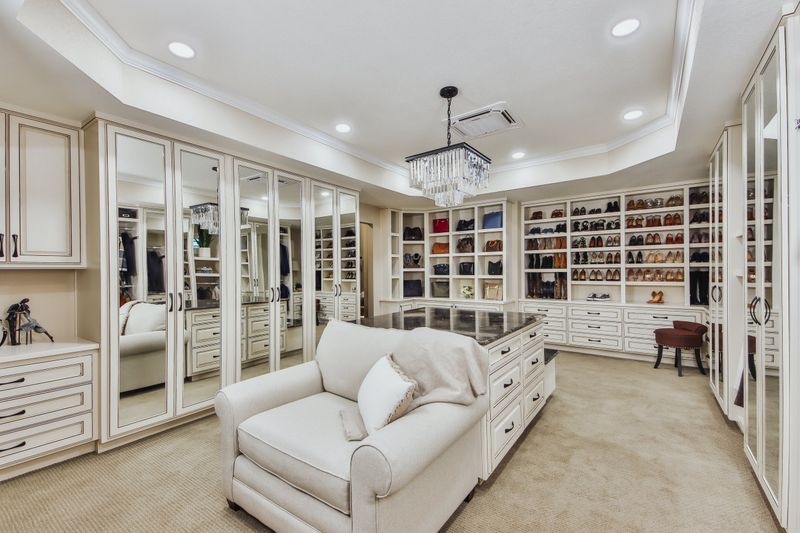
Regardless of your wardrobe size, generous closet space eliminates the seasonal shuffle of rotating clothes to storage. Experts recommend walk-in closets whenever possible, with customizable organization systems that maximize vertical space.
Incorporate varied hanging heights, shelving for folded items, drawers for accessories, and shoe storage suited to your collection. Proper lighting prevents the frustration of distinguishing between similar colors. For primary bedrooms, consider his-and-hers closets or clearly defined zones within a shared space.